VISUM

VISUM / Drawings

Architectural drawings.

Plans and elevations from the original published project sheets.

Providence II / Grand Bois

Circulation and landscape relationships in the master plan.
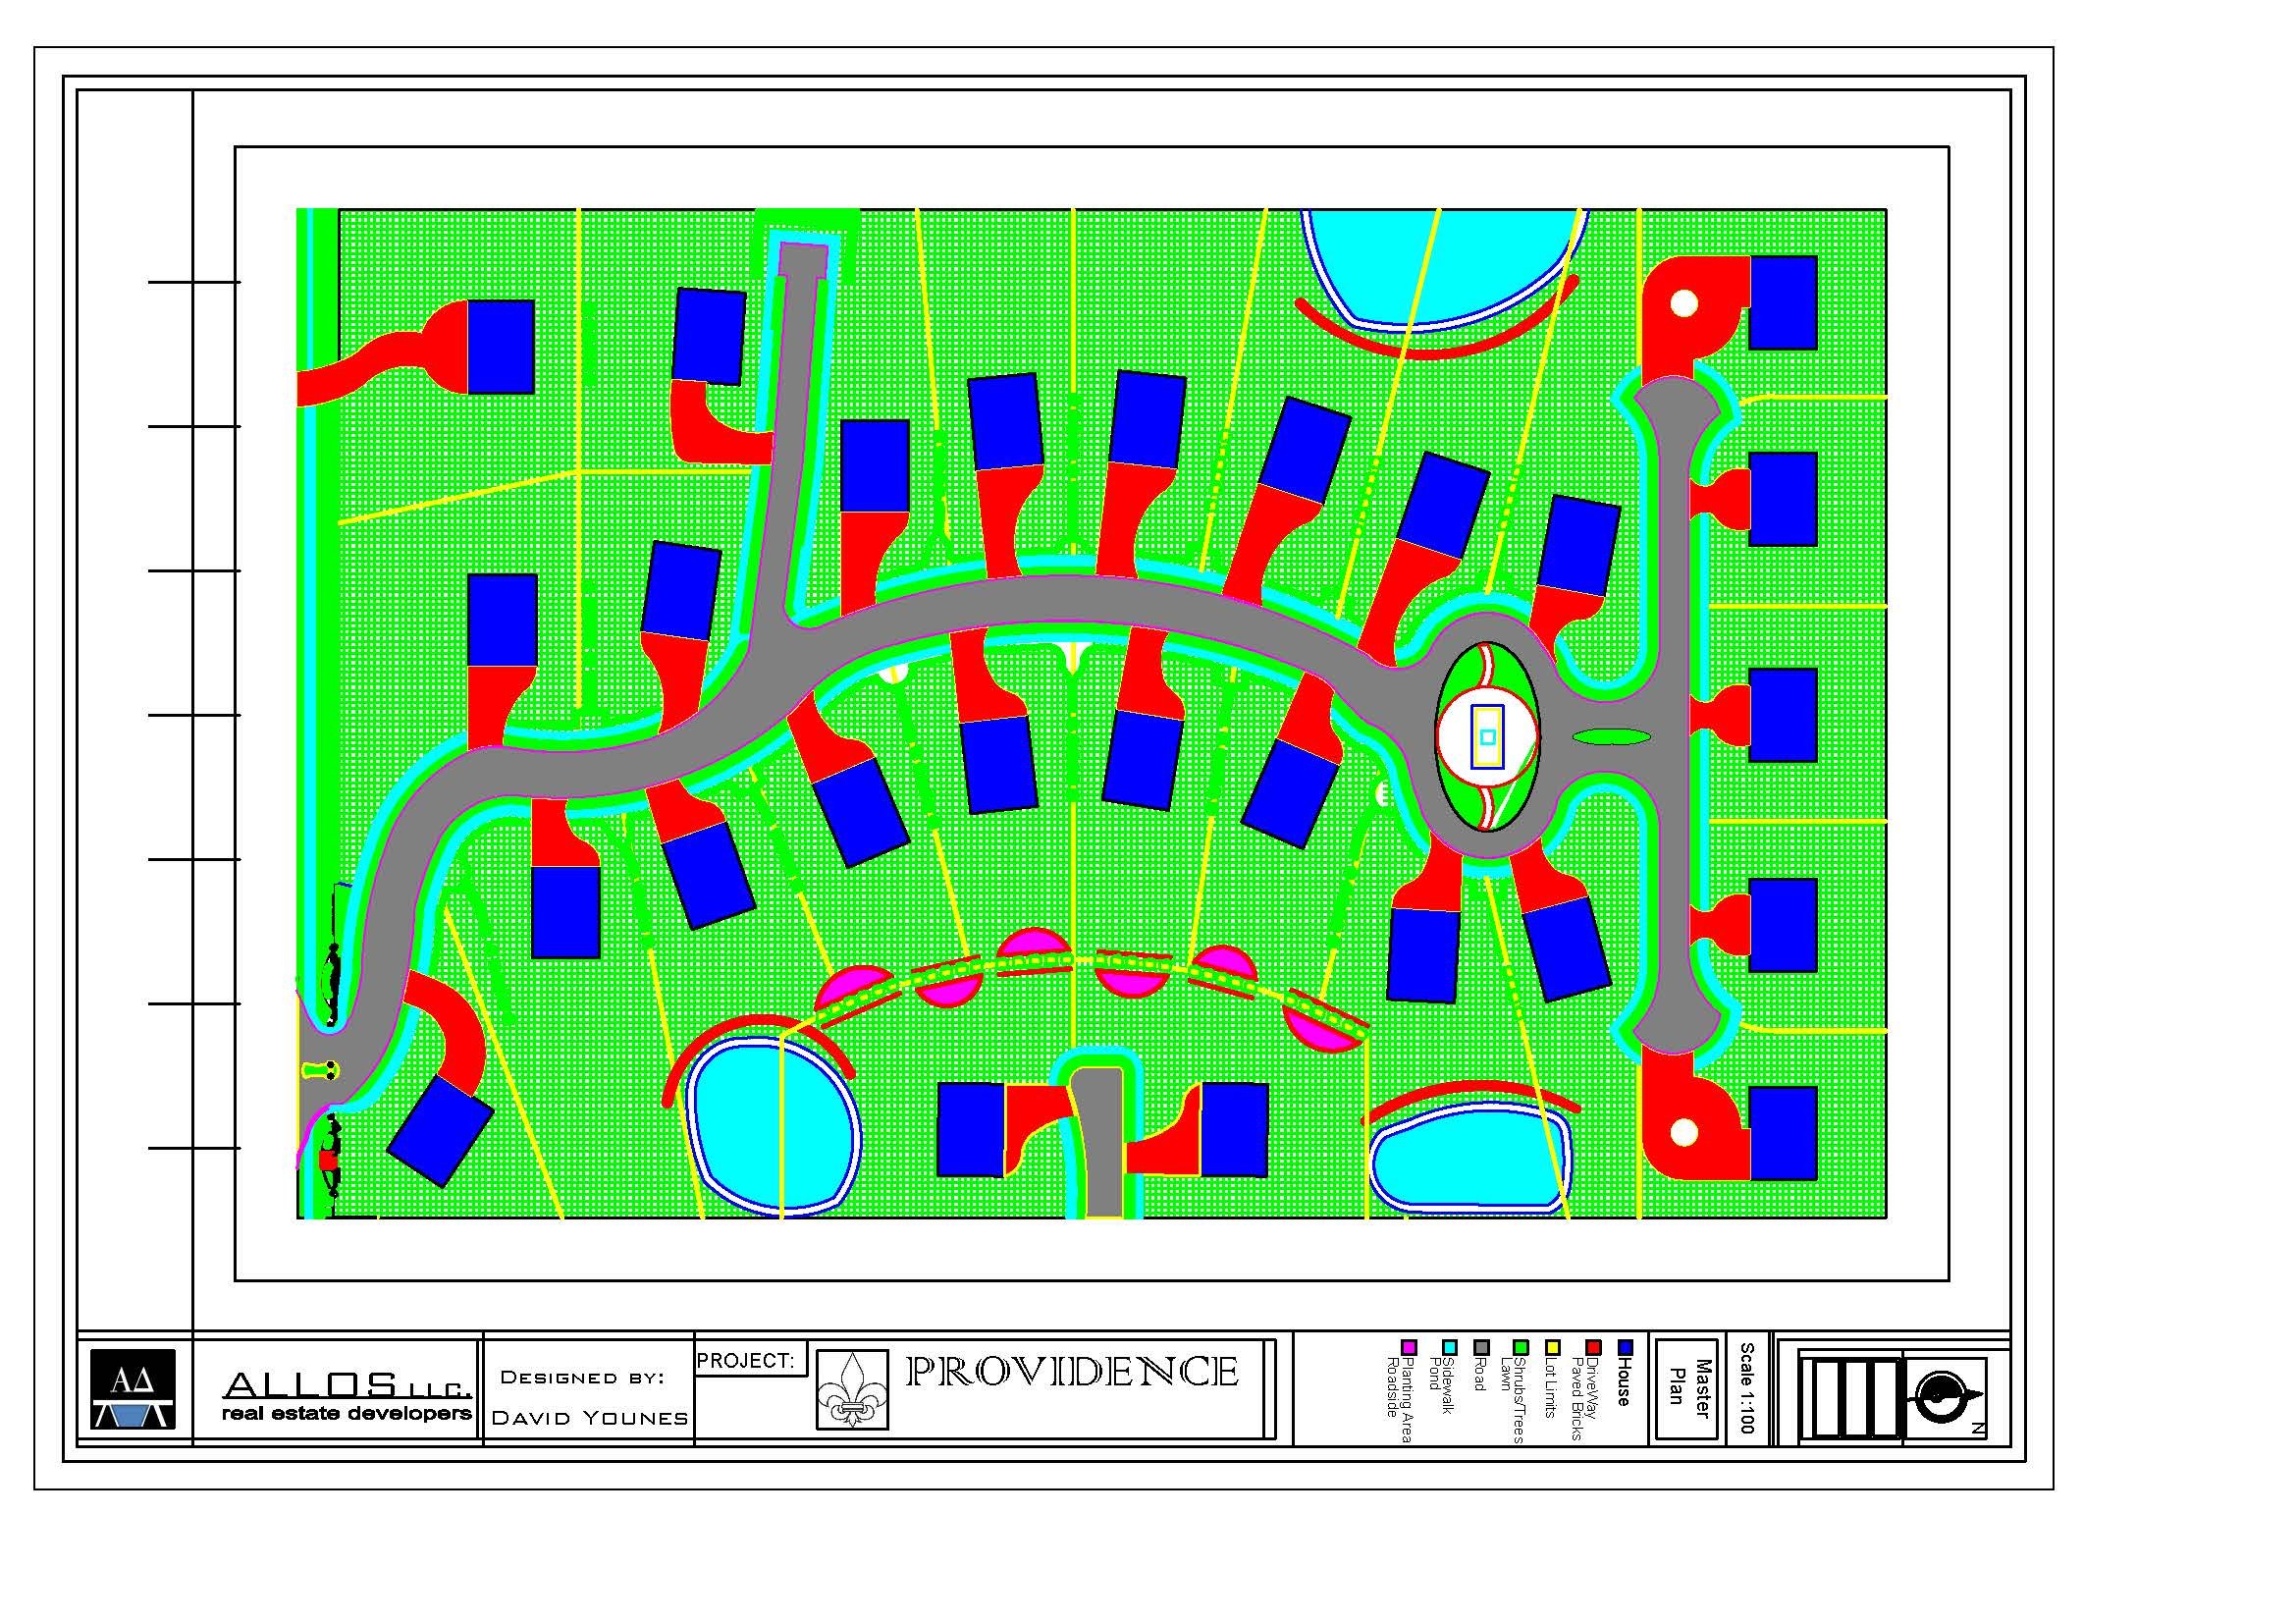
Circulation, residential plots and landscape focal areas in the original published planning proposal. Grayscale presentation.
Published residential master planCirculation, residential plots and landscape focal areas in the original published planning proposal.
Enlarge drawing ↗View original in color Published source ↗
Return to project →

Ren House

Plans of the basement, first floor and second floor.
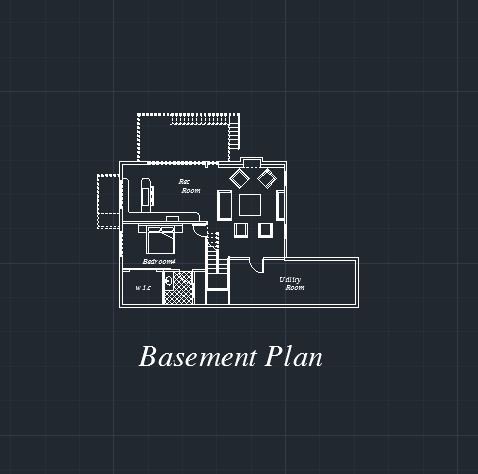
Basement organization: stairs, service spaces and the games/recreation area as labelled.
Basement planBasement organization: stairs, service spaces and the games/recreation area as labelled.
Enlarge drawing ↗Published source ↗
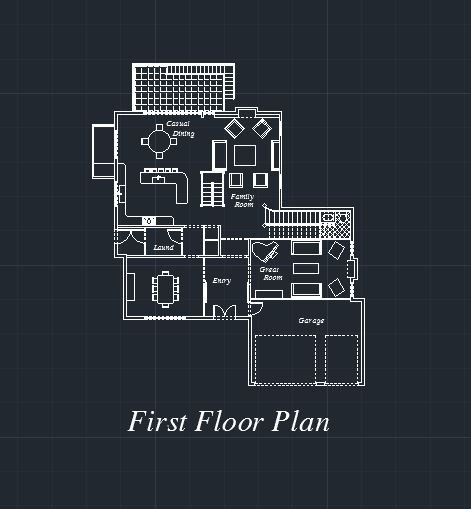
Shared living and dining spaces, the entry, circulation and garage as labelled.
First floor planShared living and dining spaces, the entry, circulation and garage as labelled.
Enlarge drawing ↗Published source ↗
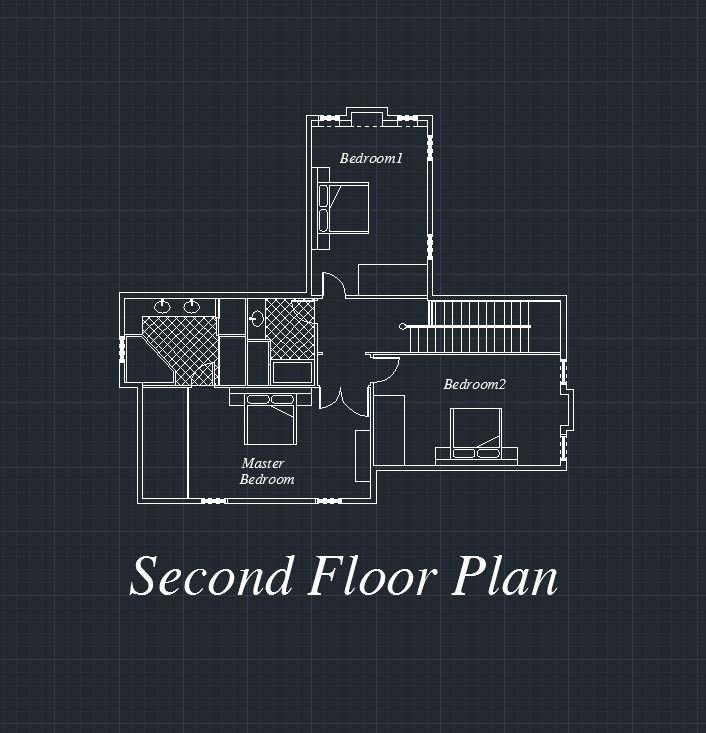
Bedrooms, bathrooms and upper level circulation as labelled.
Second floor planBedrooms, bathrooms and upper level circulation as labelled.
Enlarge drawing ↗Published source ↗
Return to project →

The Teck

The Level 3 office plan.

Office organization around the curved façade, with the central stair and service spaces.
Level 3 / Room layoutOffice organization around the curved façade, with the central stair and service spaces.
Enlarge drawing ↗Published source ↗
Return to project →

Z 186

Apartment plans, ground floor organization and elevations.
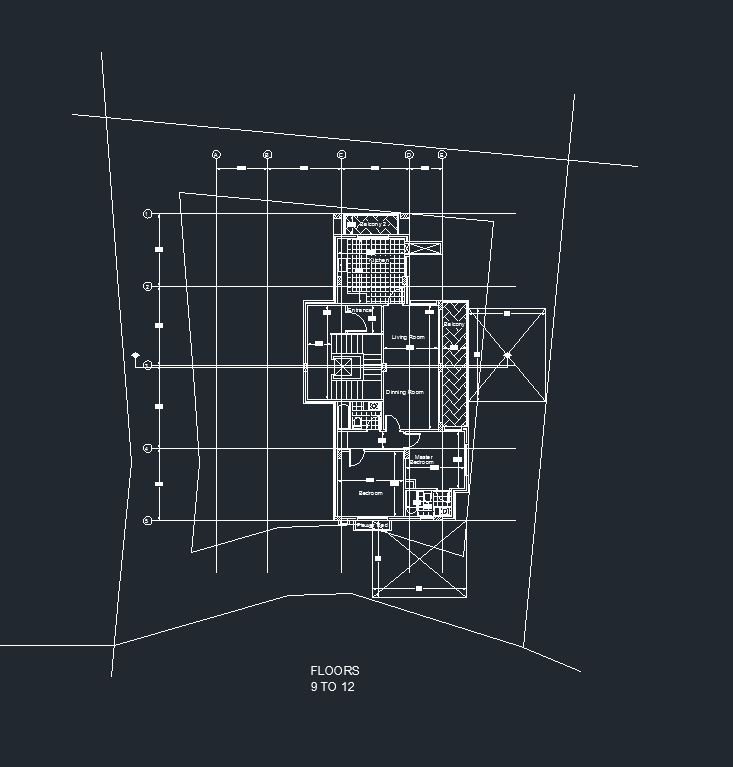
Upper floor plan: apartment arrangement, balconies and shared vertical circulation.
Floors 9 to 12Upper floor plan: apartment arrangement, balconies and shared vertical circulation.
Enlarge drawing ↗Published source ↗
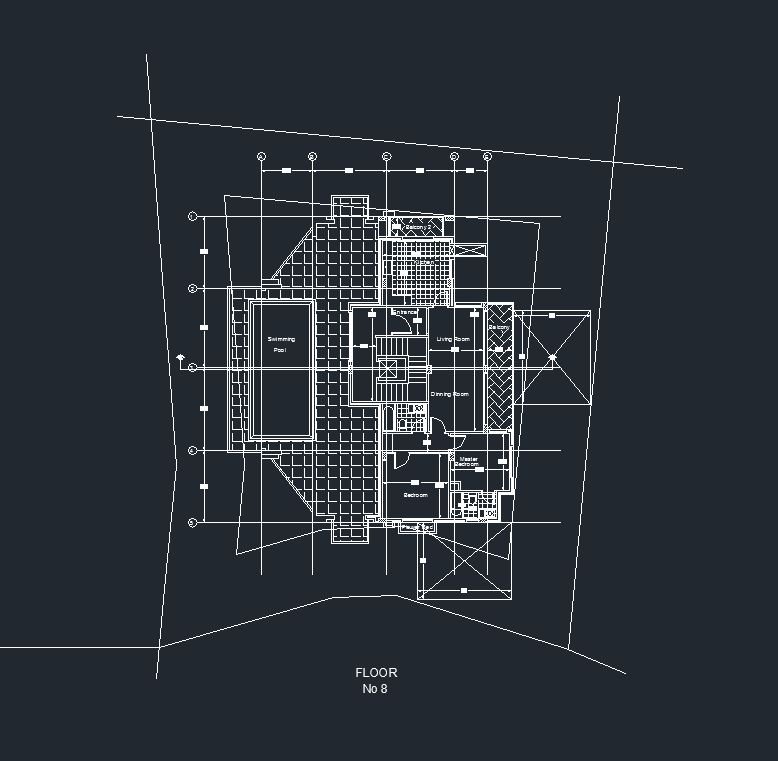
Upper level plan: residential rooms, terrace and the swimming pool area identified on the drawing.
Floor 8Upper level plan: residential rooms, terrace and the swimming pool area identified on the drawing.
Enlarge drawing ↗Published source ↗
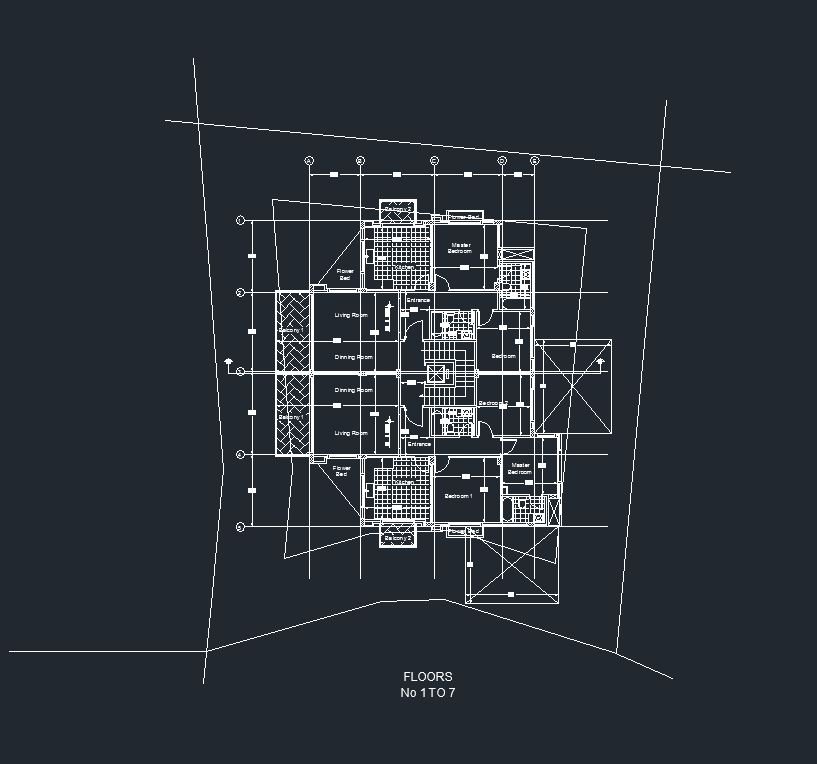
Typical residential floors: paired apartment organization around the stair and lift core.
Floors 1 to 7Typical residential floors: paired apartment organization around the stair and lift core.
Enlarge drawing ↗Published source ↗
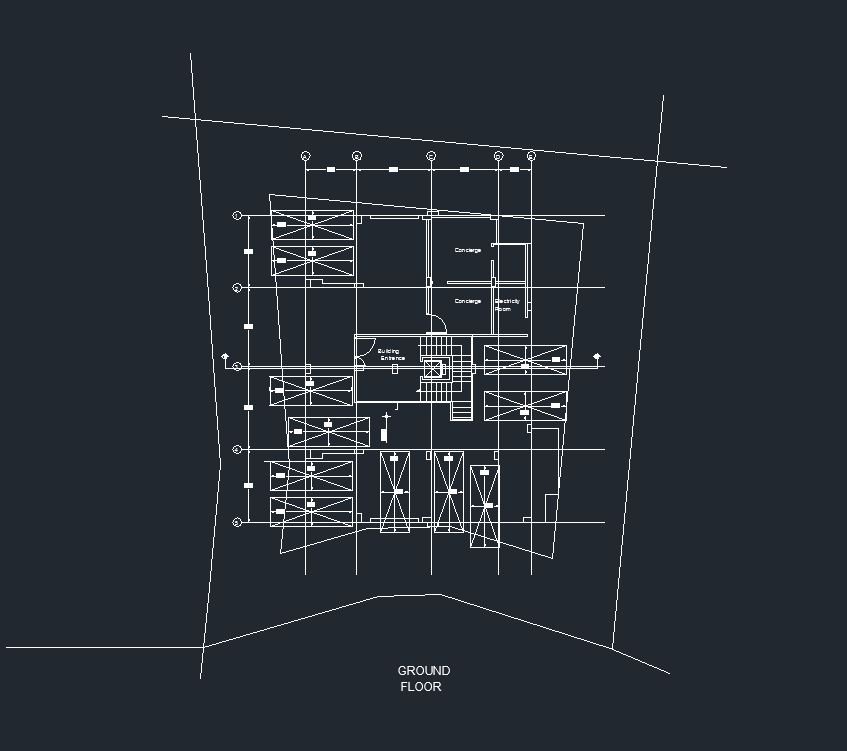
Ground level access: parking, building entrance, concierge and shared circulation as labelled.
Ground floorGround level access: parking, building entrance, concierge and shared circulation as labelled.
Enlarge drawing ↗Published source ↗
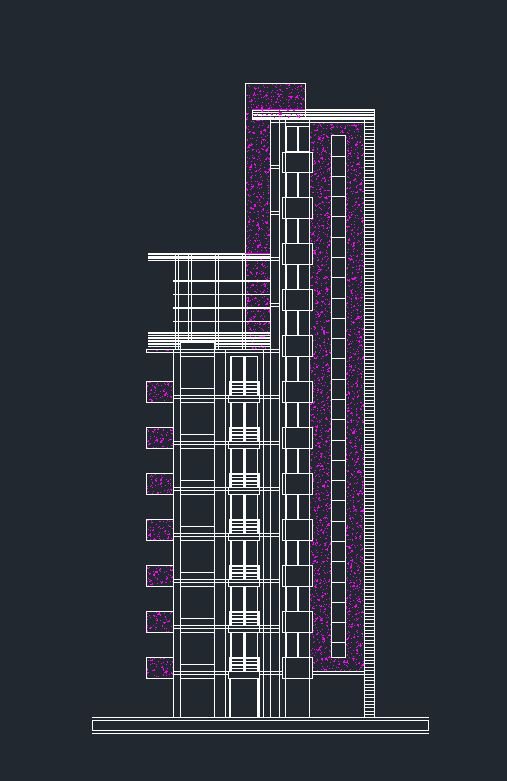
Side profile composition: openings, balcony projections and the vertical building form.
Published elevation / Z5Side profile composition: openings, balcony projections and the vertical building form.
Enlarge drawing ↗Published source ↗
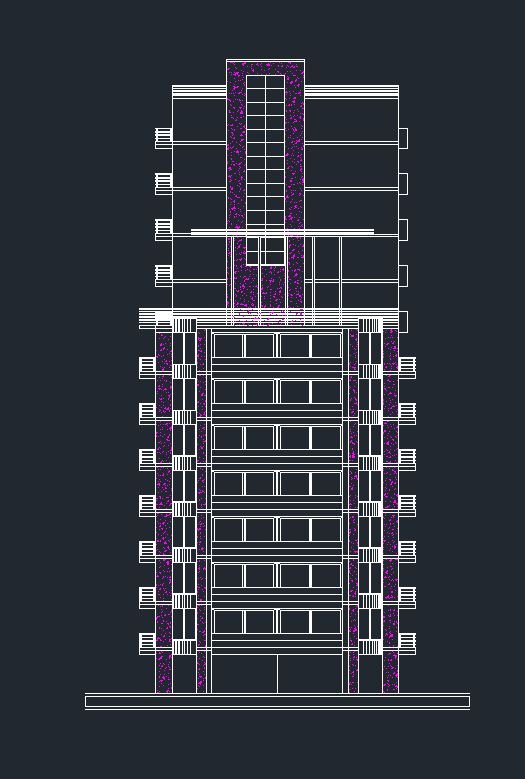
Façade composition: balcony lines, glazing and the central vertical volume.
Published elevation / Z6Façade composition: balcony lines, glazing and the central vertical volume.
Enlarge drawing ↗Published source ↗
Return to project →

Architectural sheet reference

Open original file ↗

Use Actual pixels to inspect the original drawing in detail.