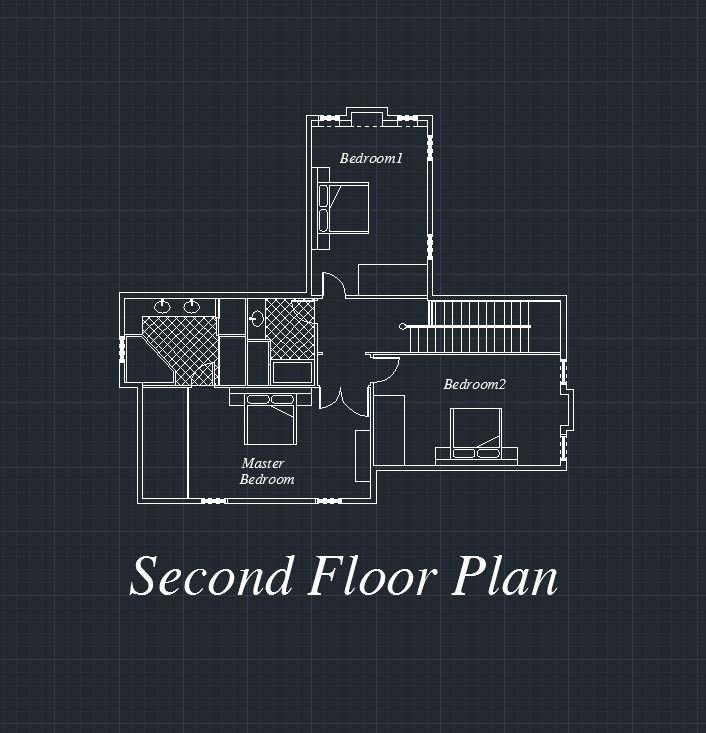
First floor plan
Shared living and dining spaces, the entry, circulation and garage as labelled.
Enlarge drawing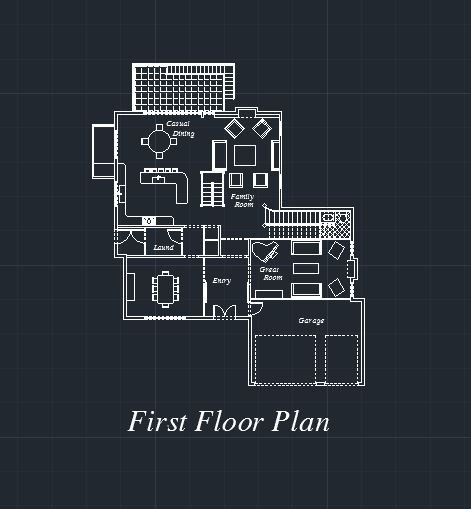
Residential architecture

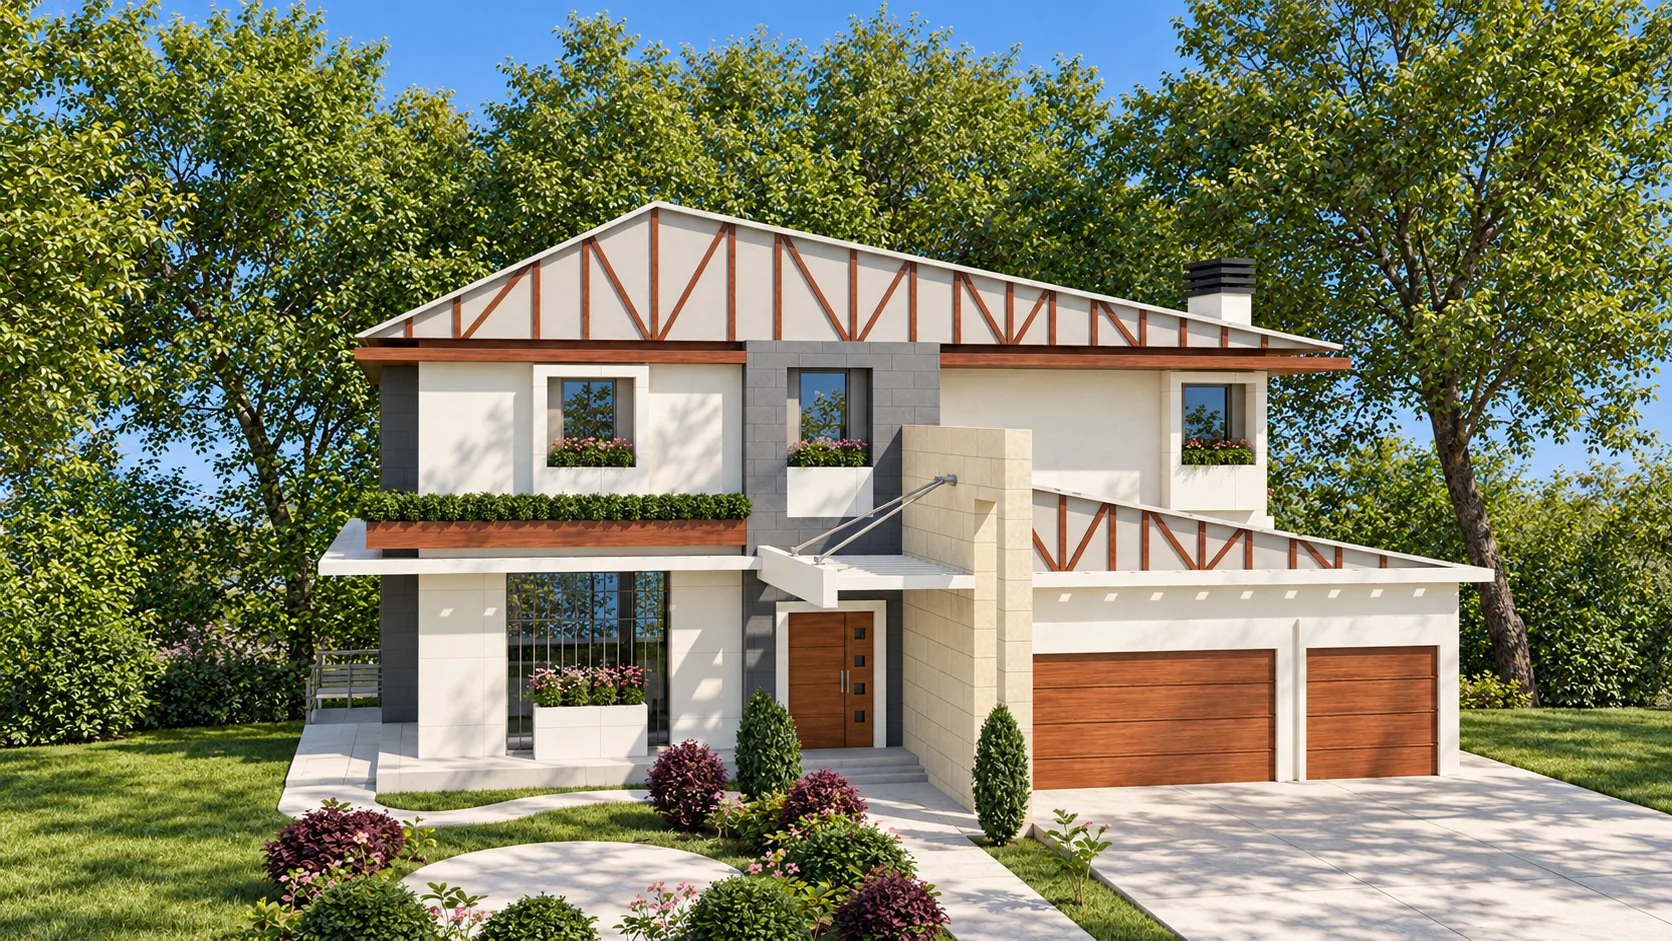
Expressive rooflines, contrasting finishes and natural wood accents give Ren House its individual residential character.
Open communal spaces and quieter private areas are connected through considered circulation. The position of windows and the orientation of openings balance daylight, views and privacy. Mature trees and outdoor spaces are integral to the composition, framing the transition between home and garden.
Original architectural drawings
Shared living and dining spaces, the entry, circulation and garage as labelled.
Enlarge drawing