Residential architecture
Morton House

Where home meets garden.
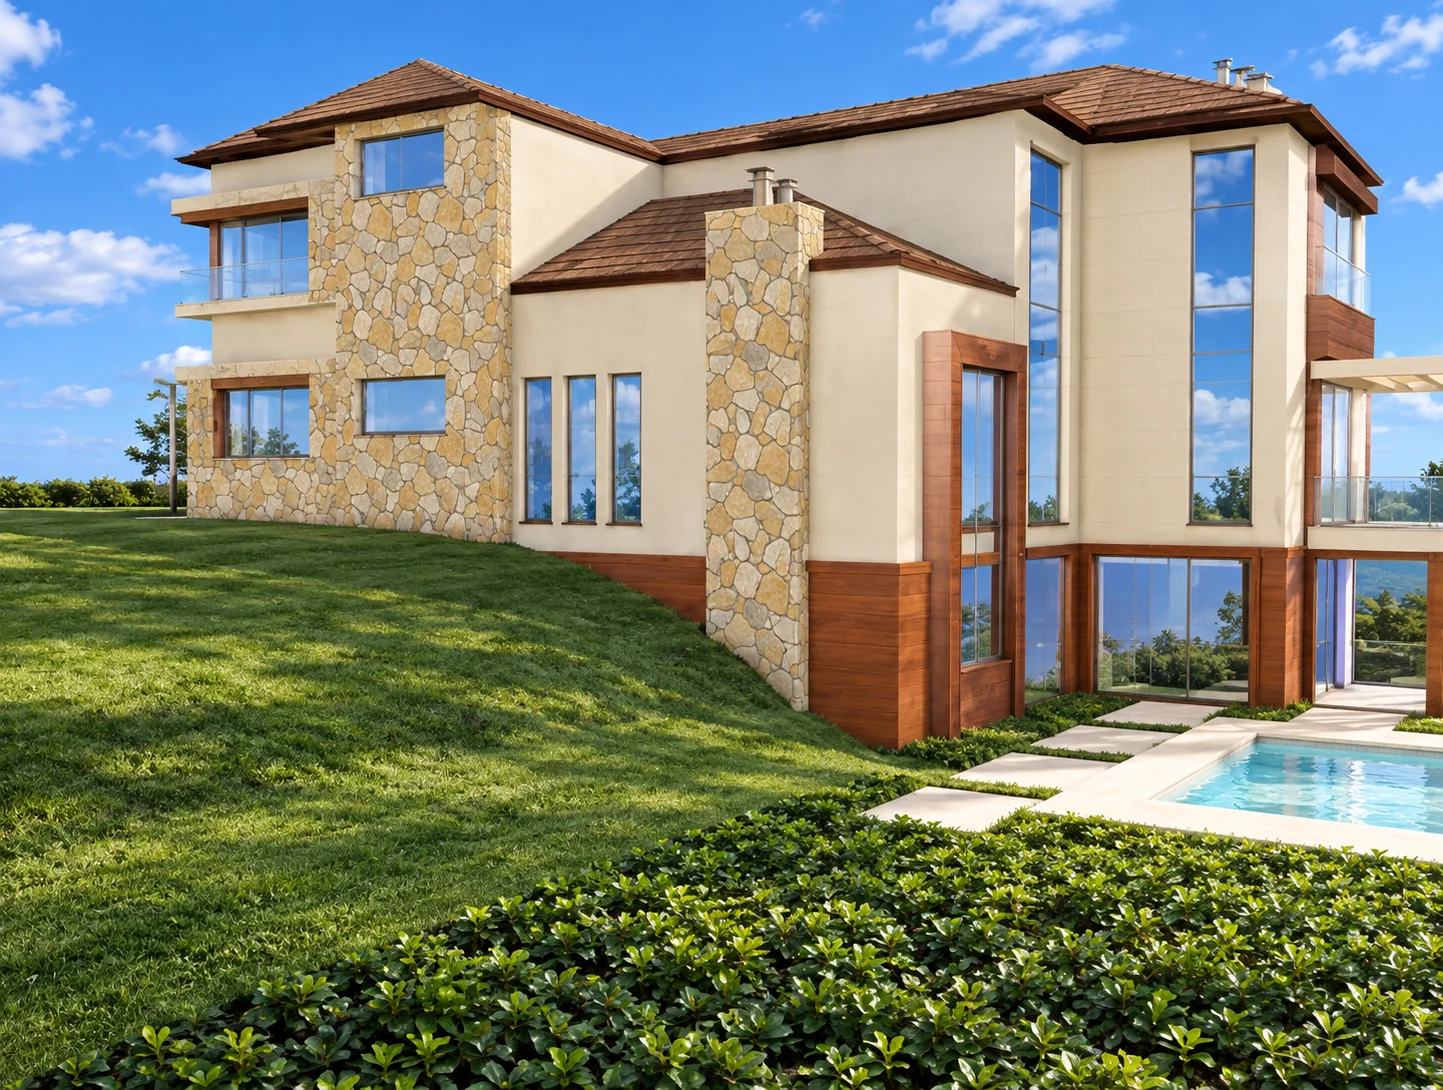
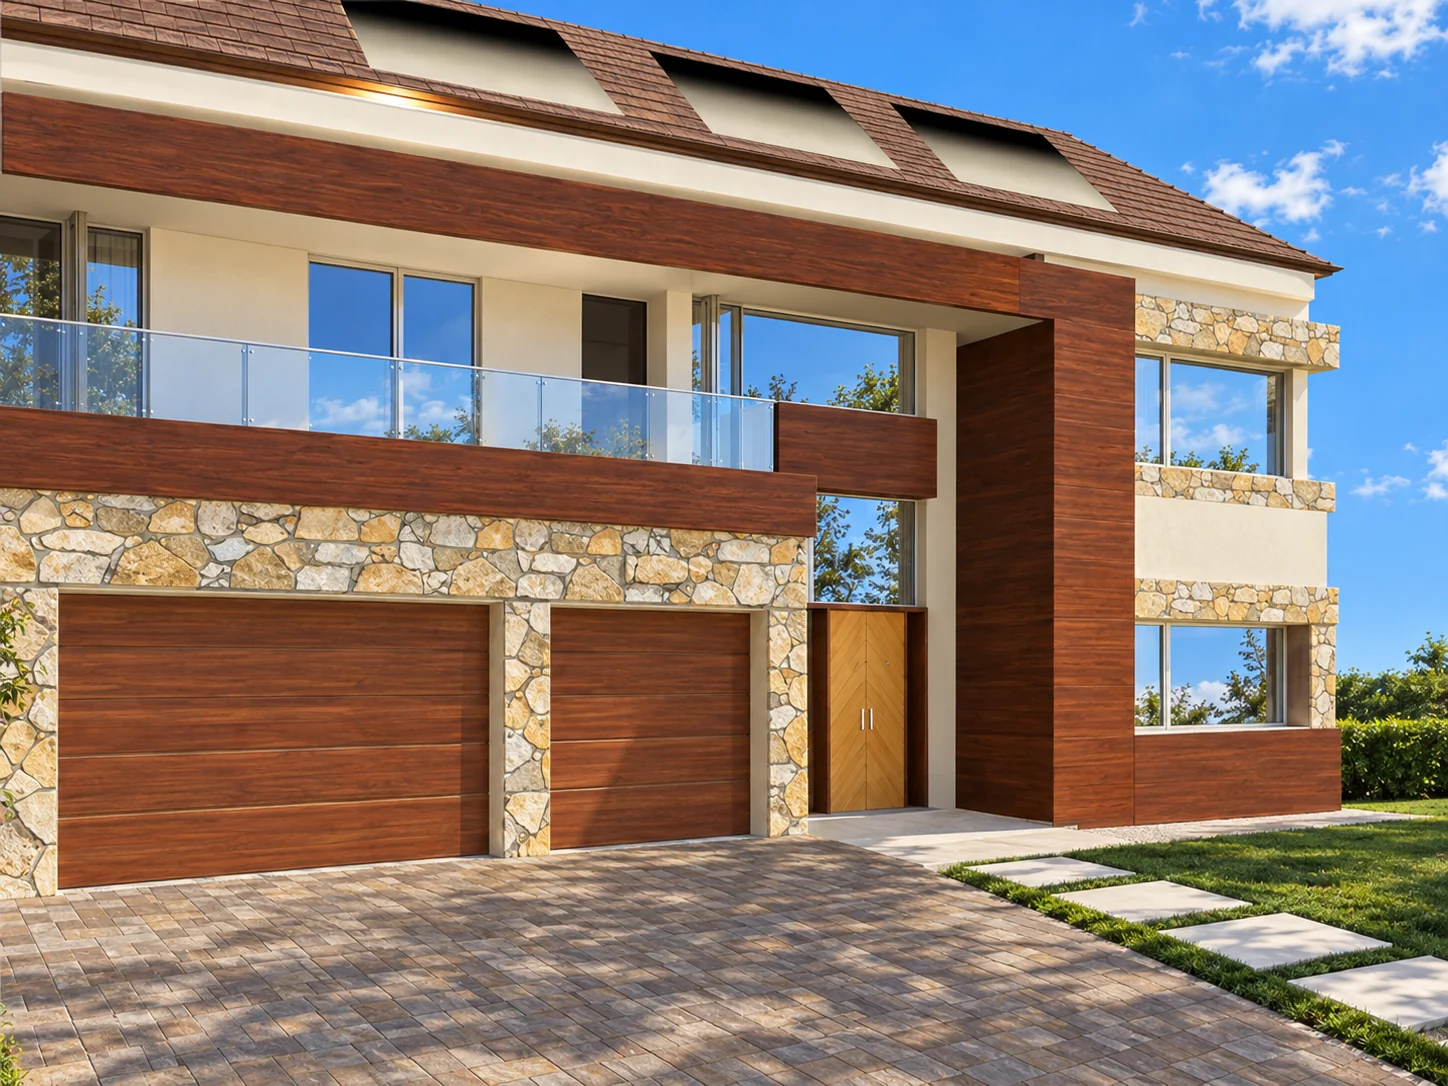
An entrance arch, composed rooflines and warm natural materials establish a welcoming arrival at Morton House.
The residential plan balances shared family life and entertaining with personal privacy. At the rear, the terrace, garden and pool extend the principal living spaces outdoors. Window placement, daylight, solar exposure and outward views were considered together with privacy and comfort.