VISUM / Drawings
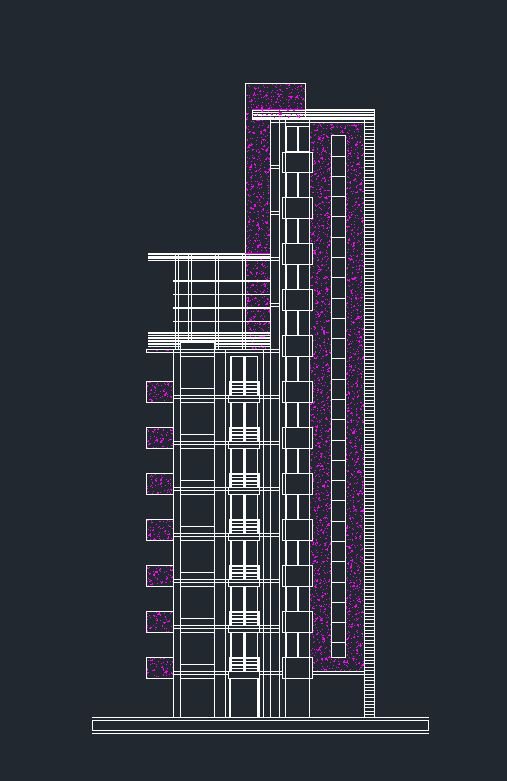
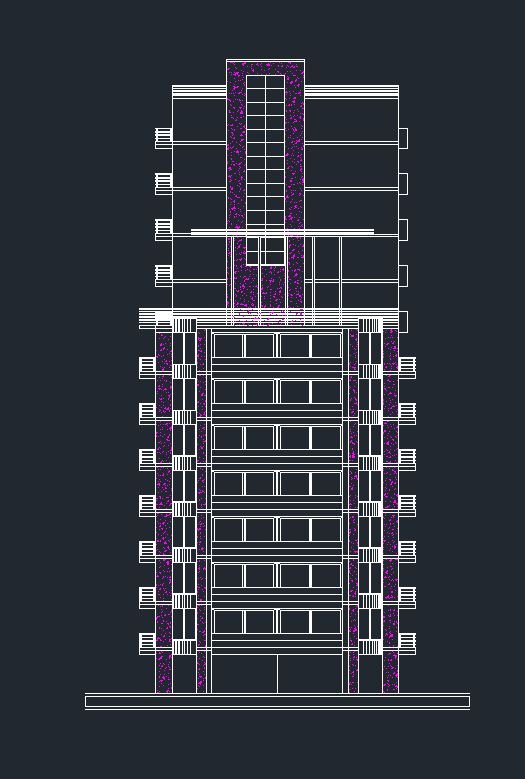
Architectural drawings.
Plans and elevations from the original published project sheets.
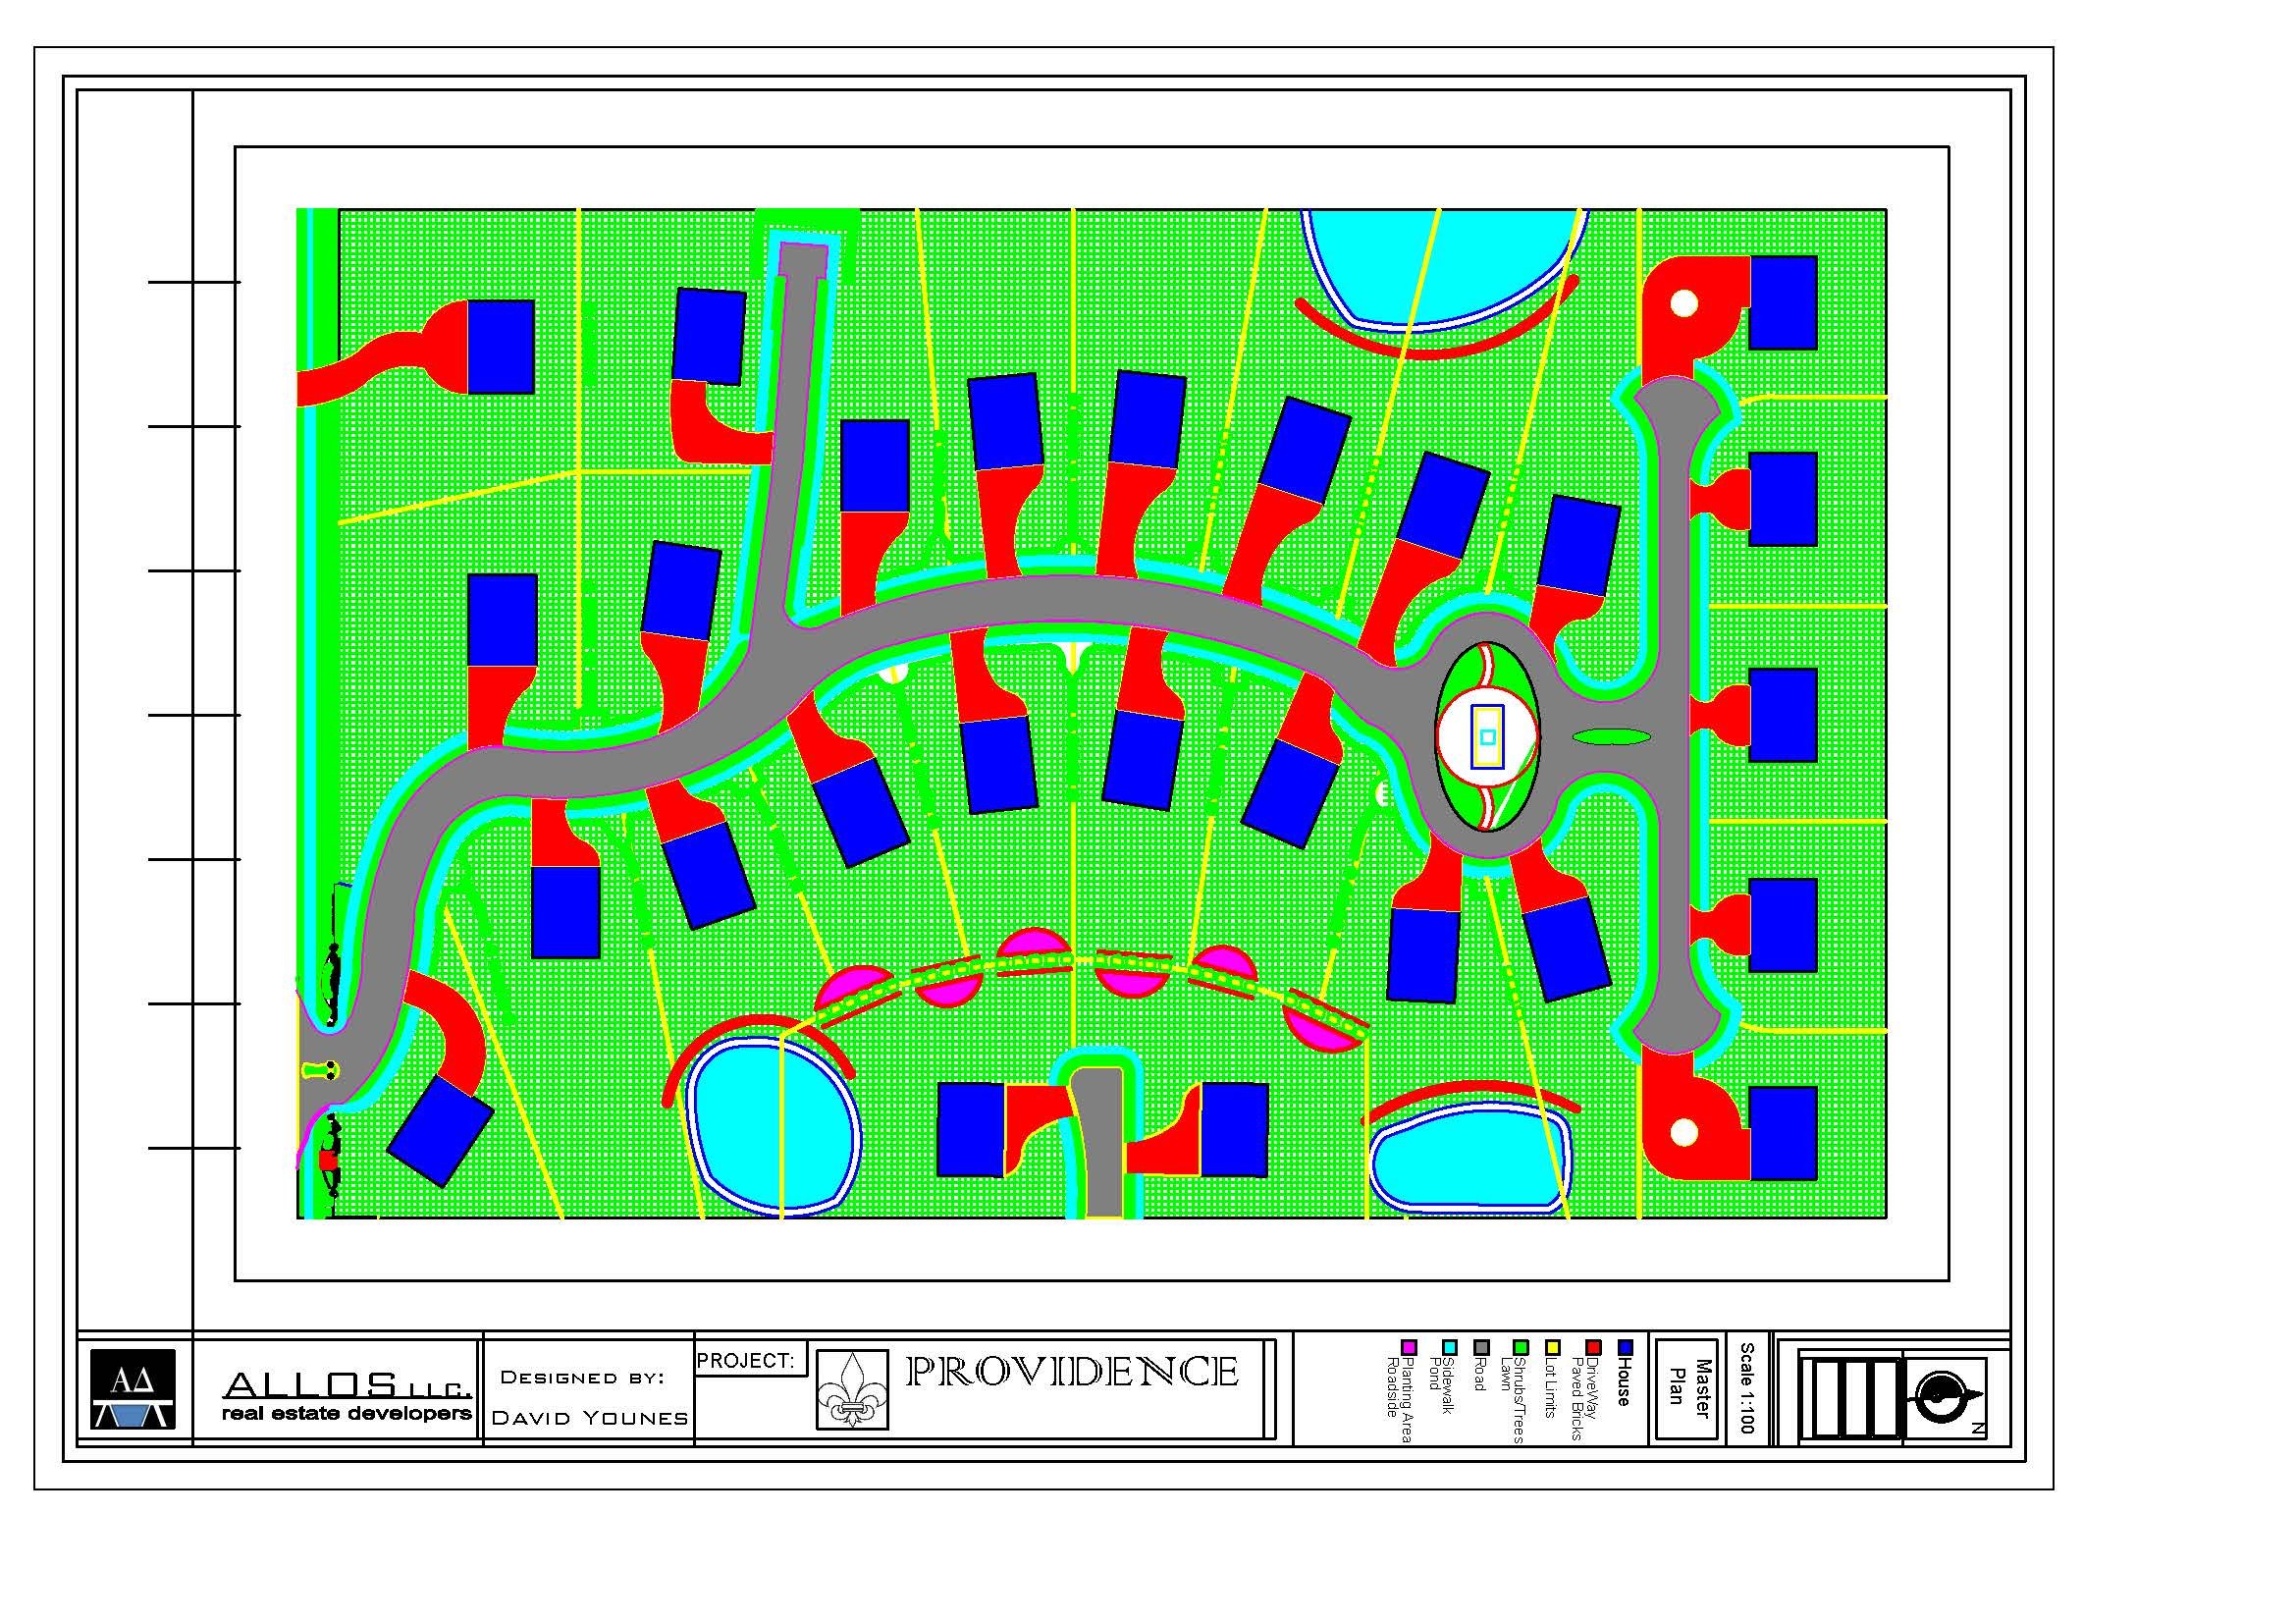
Providence II / Grand Bois
Circulation and landscape relationships in the master plan.
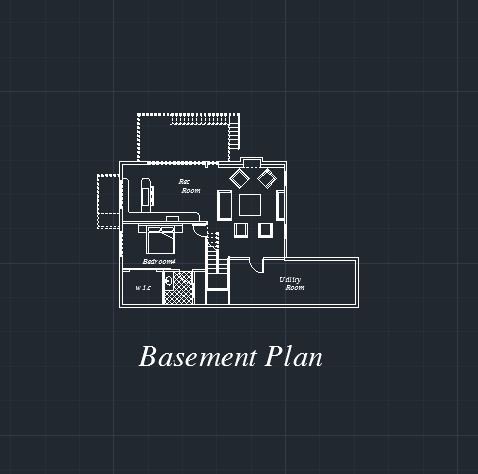
Ren House
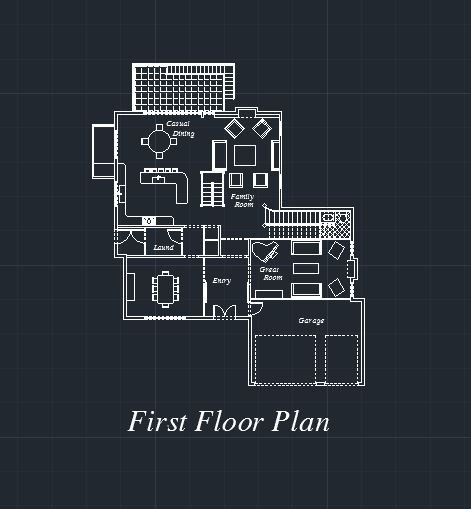
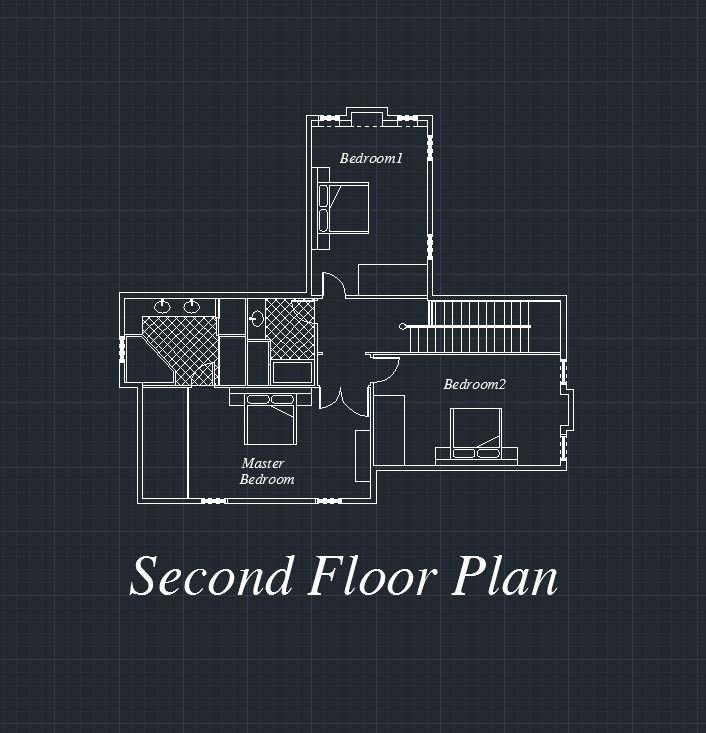
Plans of the basement, first floor and second floor.
The Teck
The Level 3 office plan.
Z 186
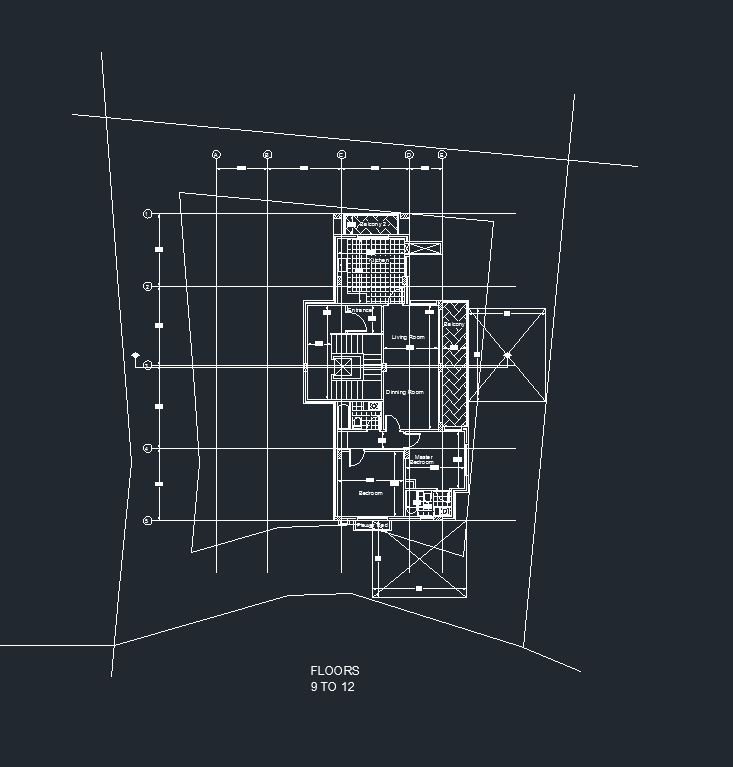
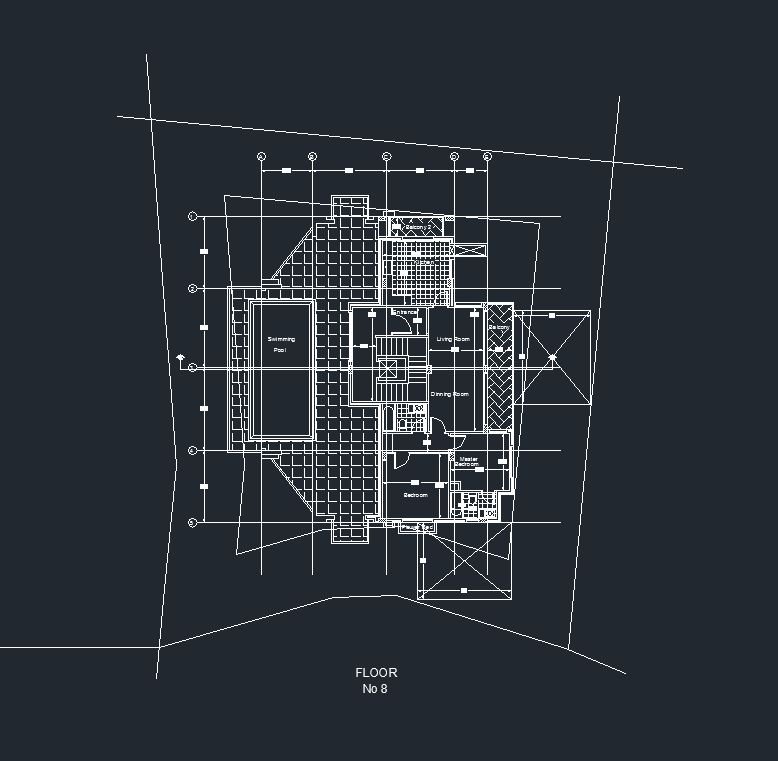
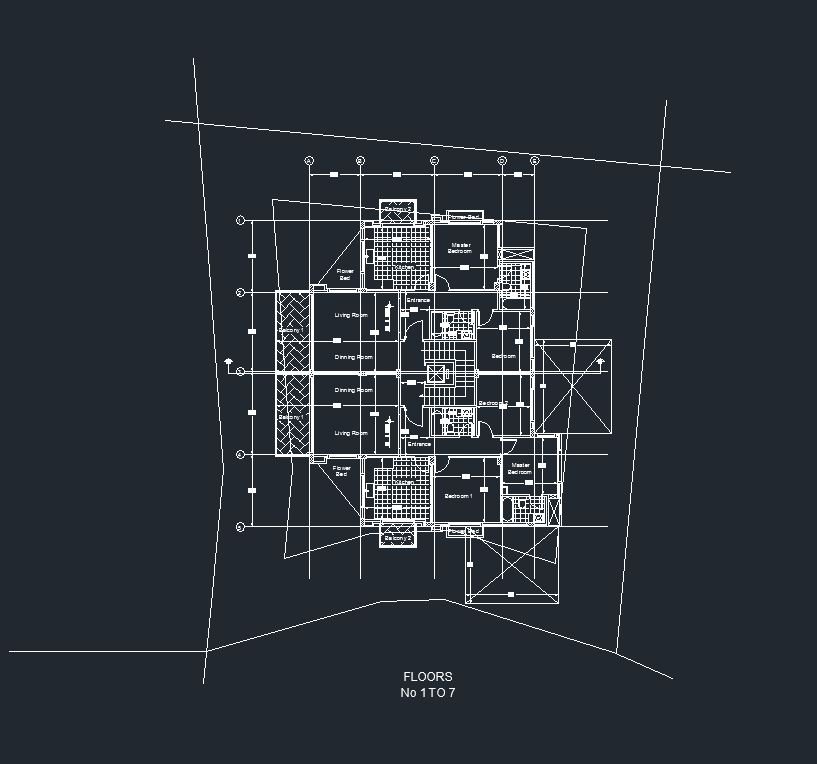
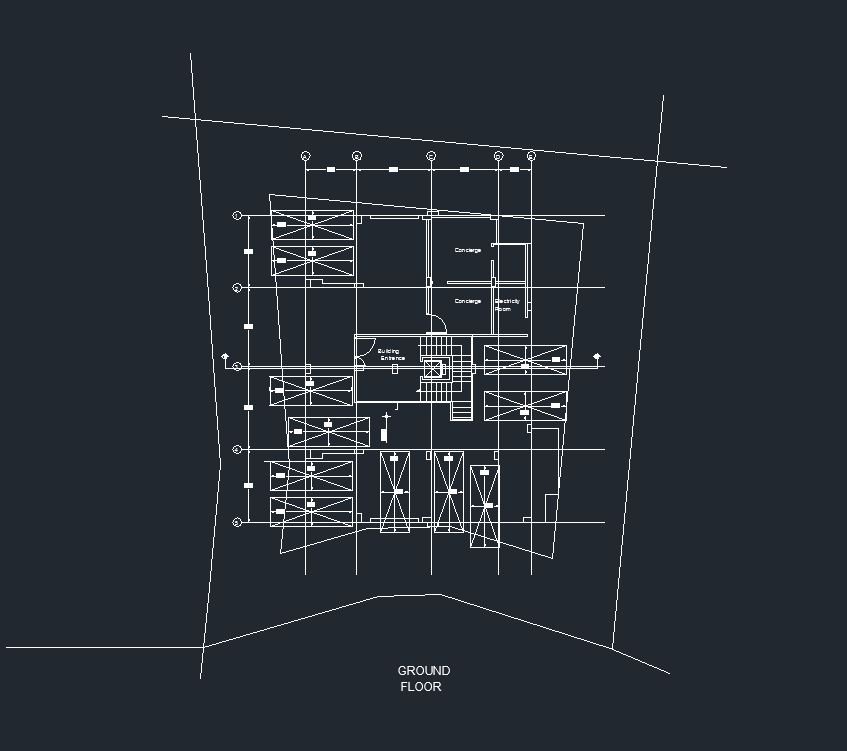
Apartment plans, ground floor organization and elevations.