Residential architecture
Montevid House

Elegance in proportion and detail.
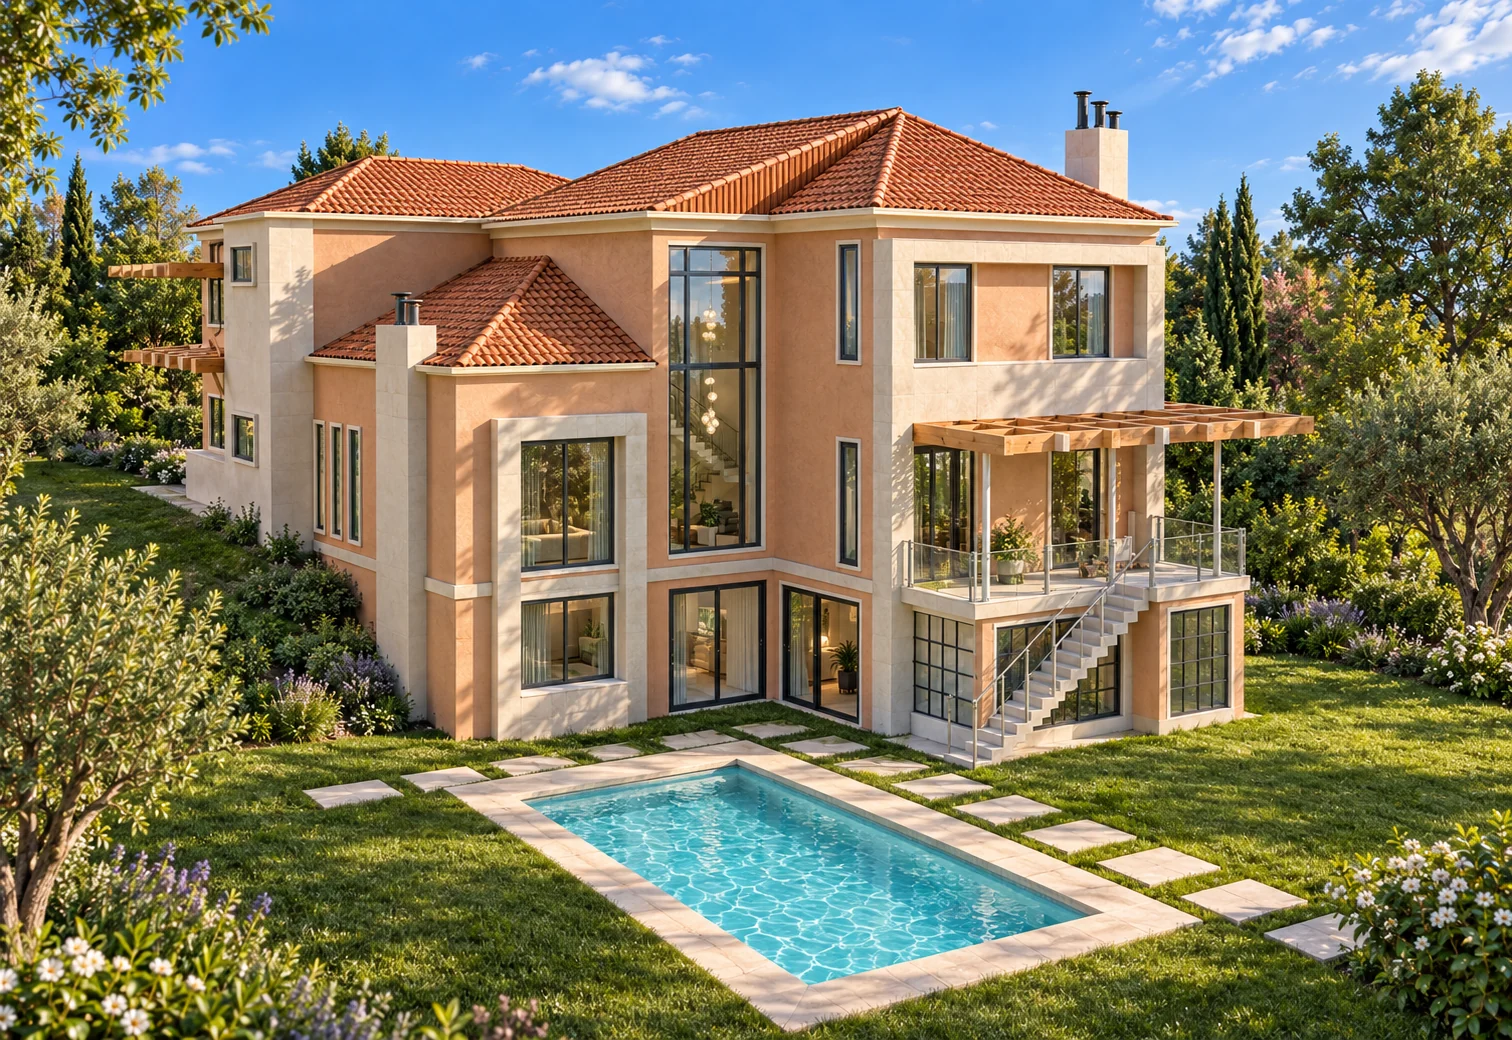
Introducing Montevid House. Balanced proportions and warm natural materials.
Carefully related forms and attention to detail create sophistication without excessive ornament. The plan balances shared family life, individual privacy and a connection to outdoor spaces. Daylight, solar orientation, shade and views inform the design, with landscape framing the residence and its garden.